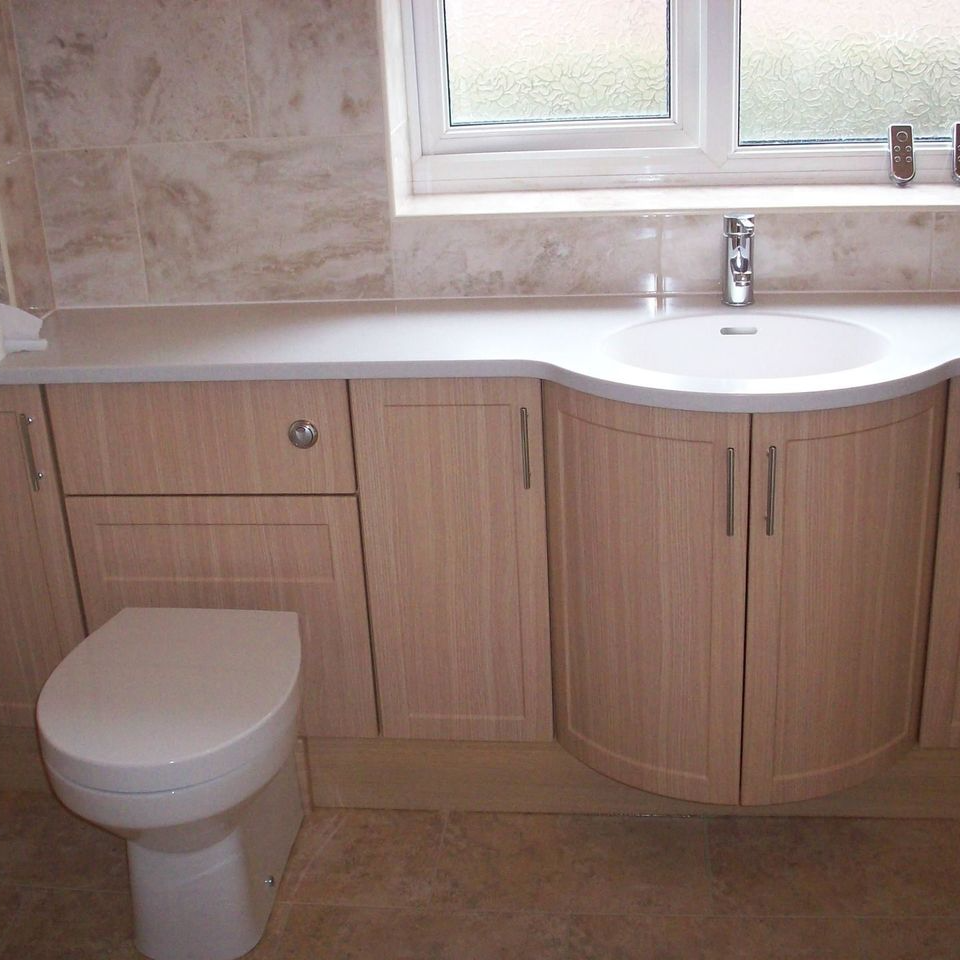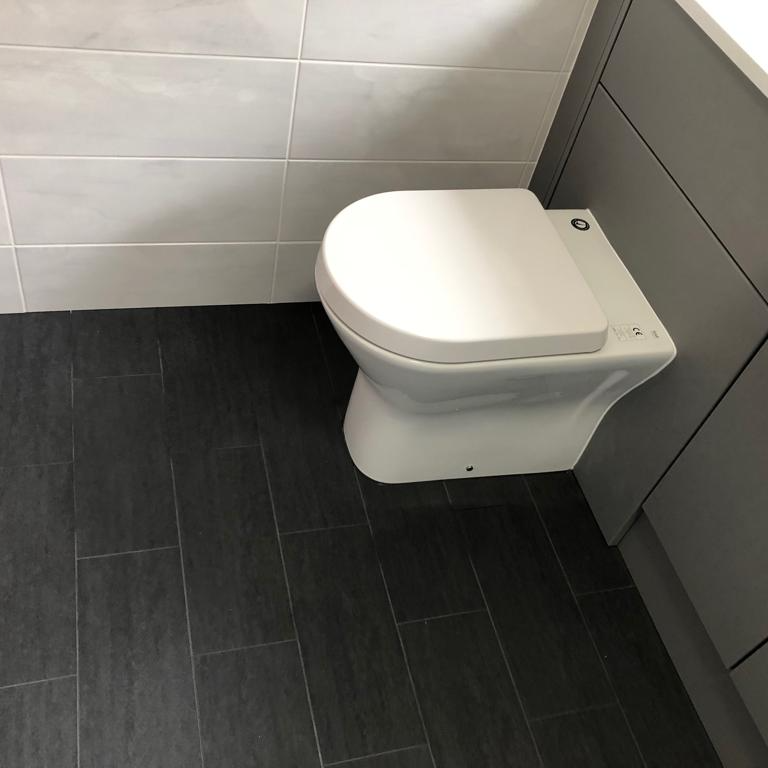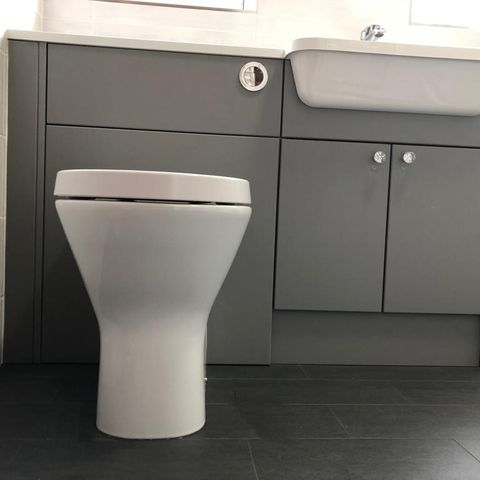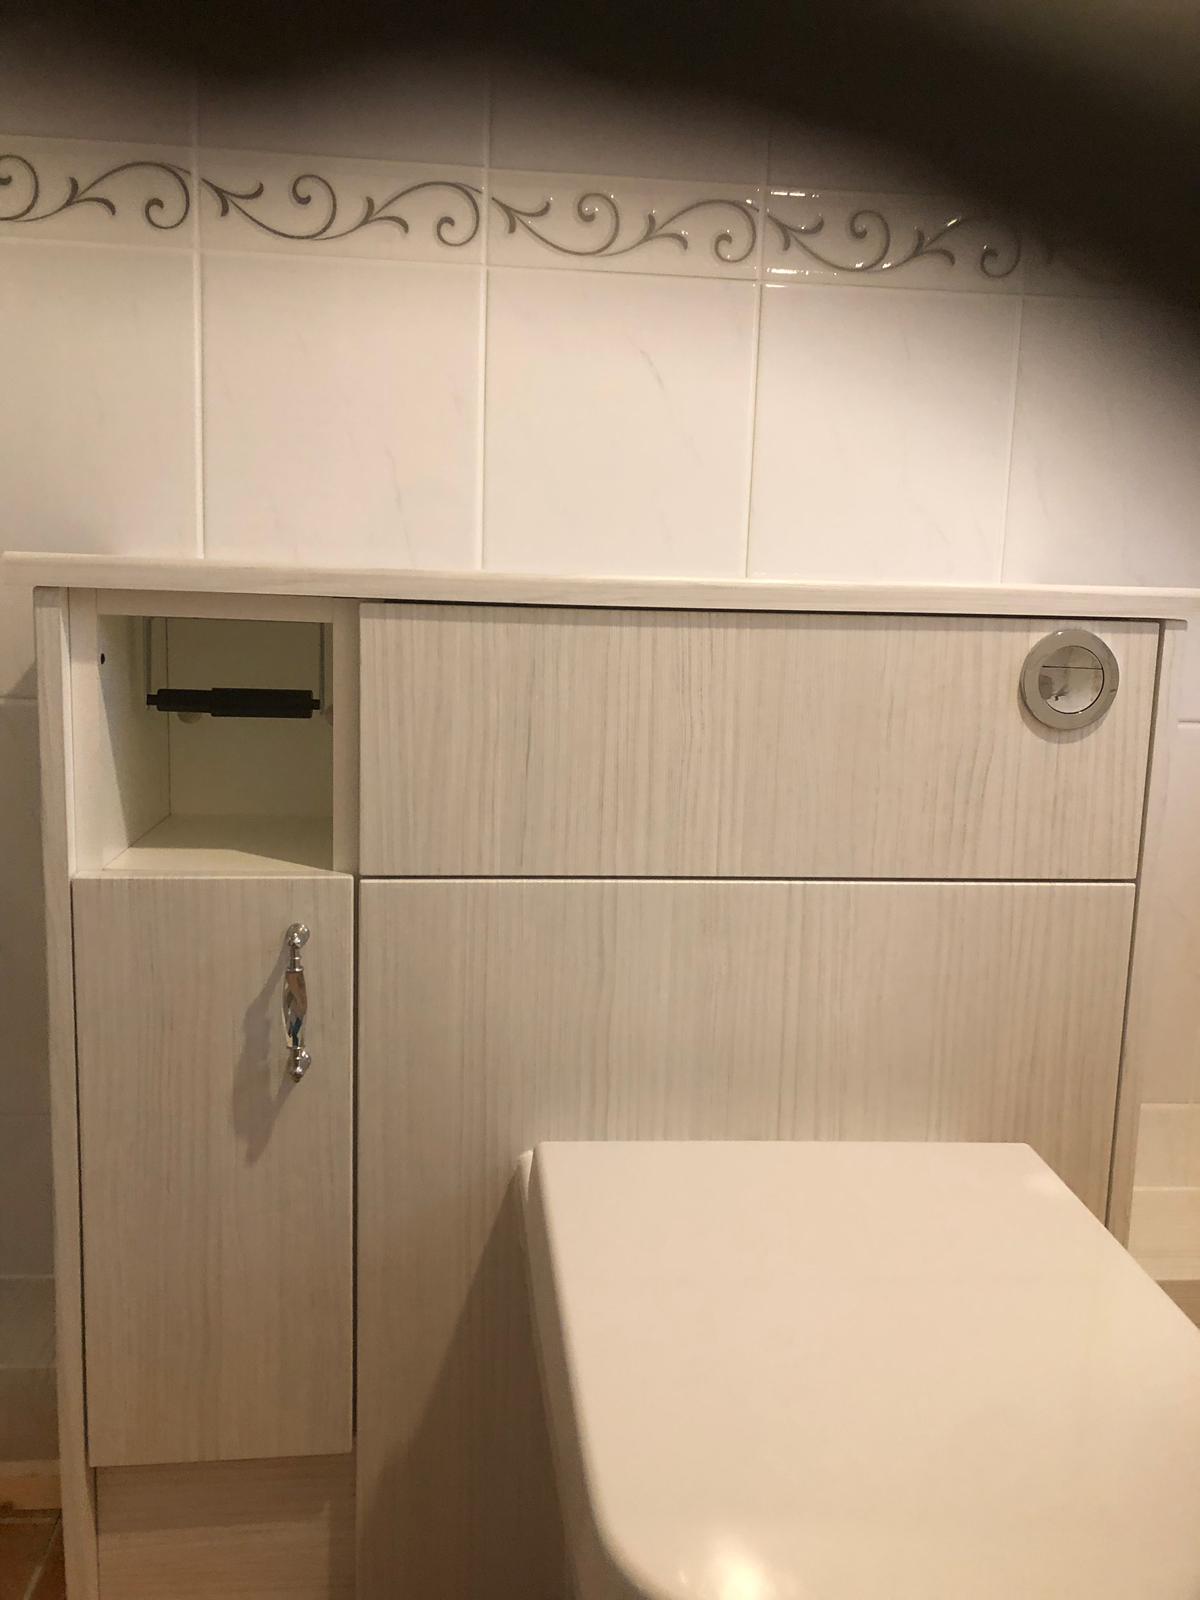
Cloakroom Installation in Martham & Great Yarmouth
Explore recent cloakroom installations completed across Martham and the surrounding East Norfolk area.
Make the Most of a Small Space
A cloakroom turns unused space — under the stairs, off the hallway or in a spare corner — into one of the most useful rooms in the house. Because the room is small, every decision matters, from the position of the door to the route of the soil pipe.
We'll look at the available space with you, check the plumbing and waste options and agree a layout that fits comfortably without squeezing the room. Most of the cloakrooms we create are fitted into spaces the owners assumed could never hold one — so it's always worth asking. A well-fitted cloakroom adds real convenience for family and visitors, and a genuinely useful room to any home.
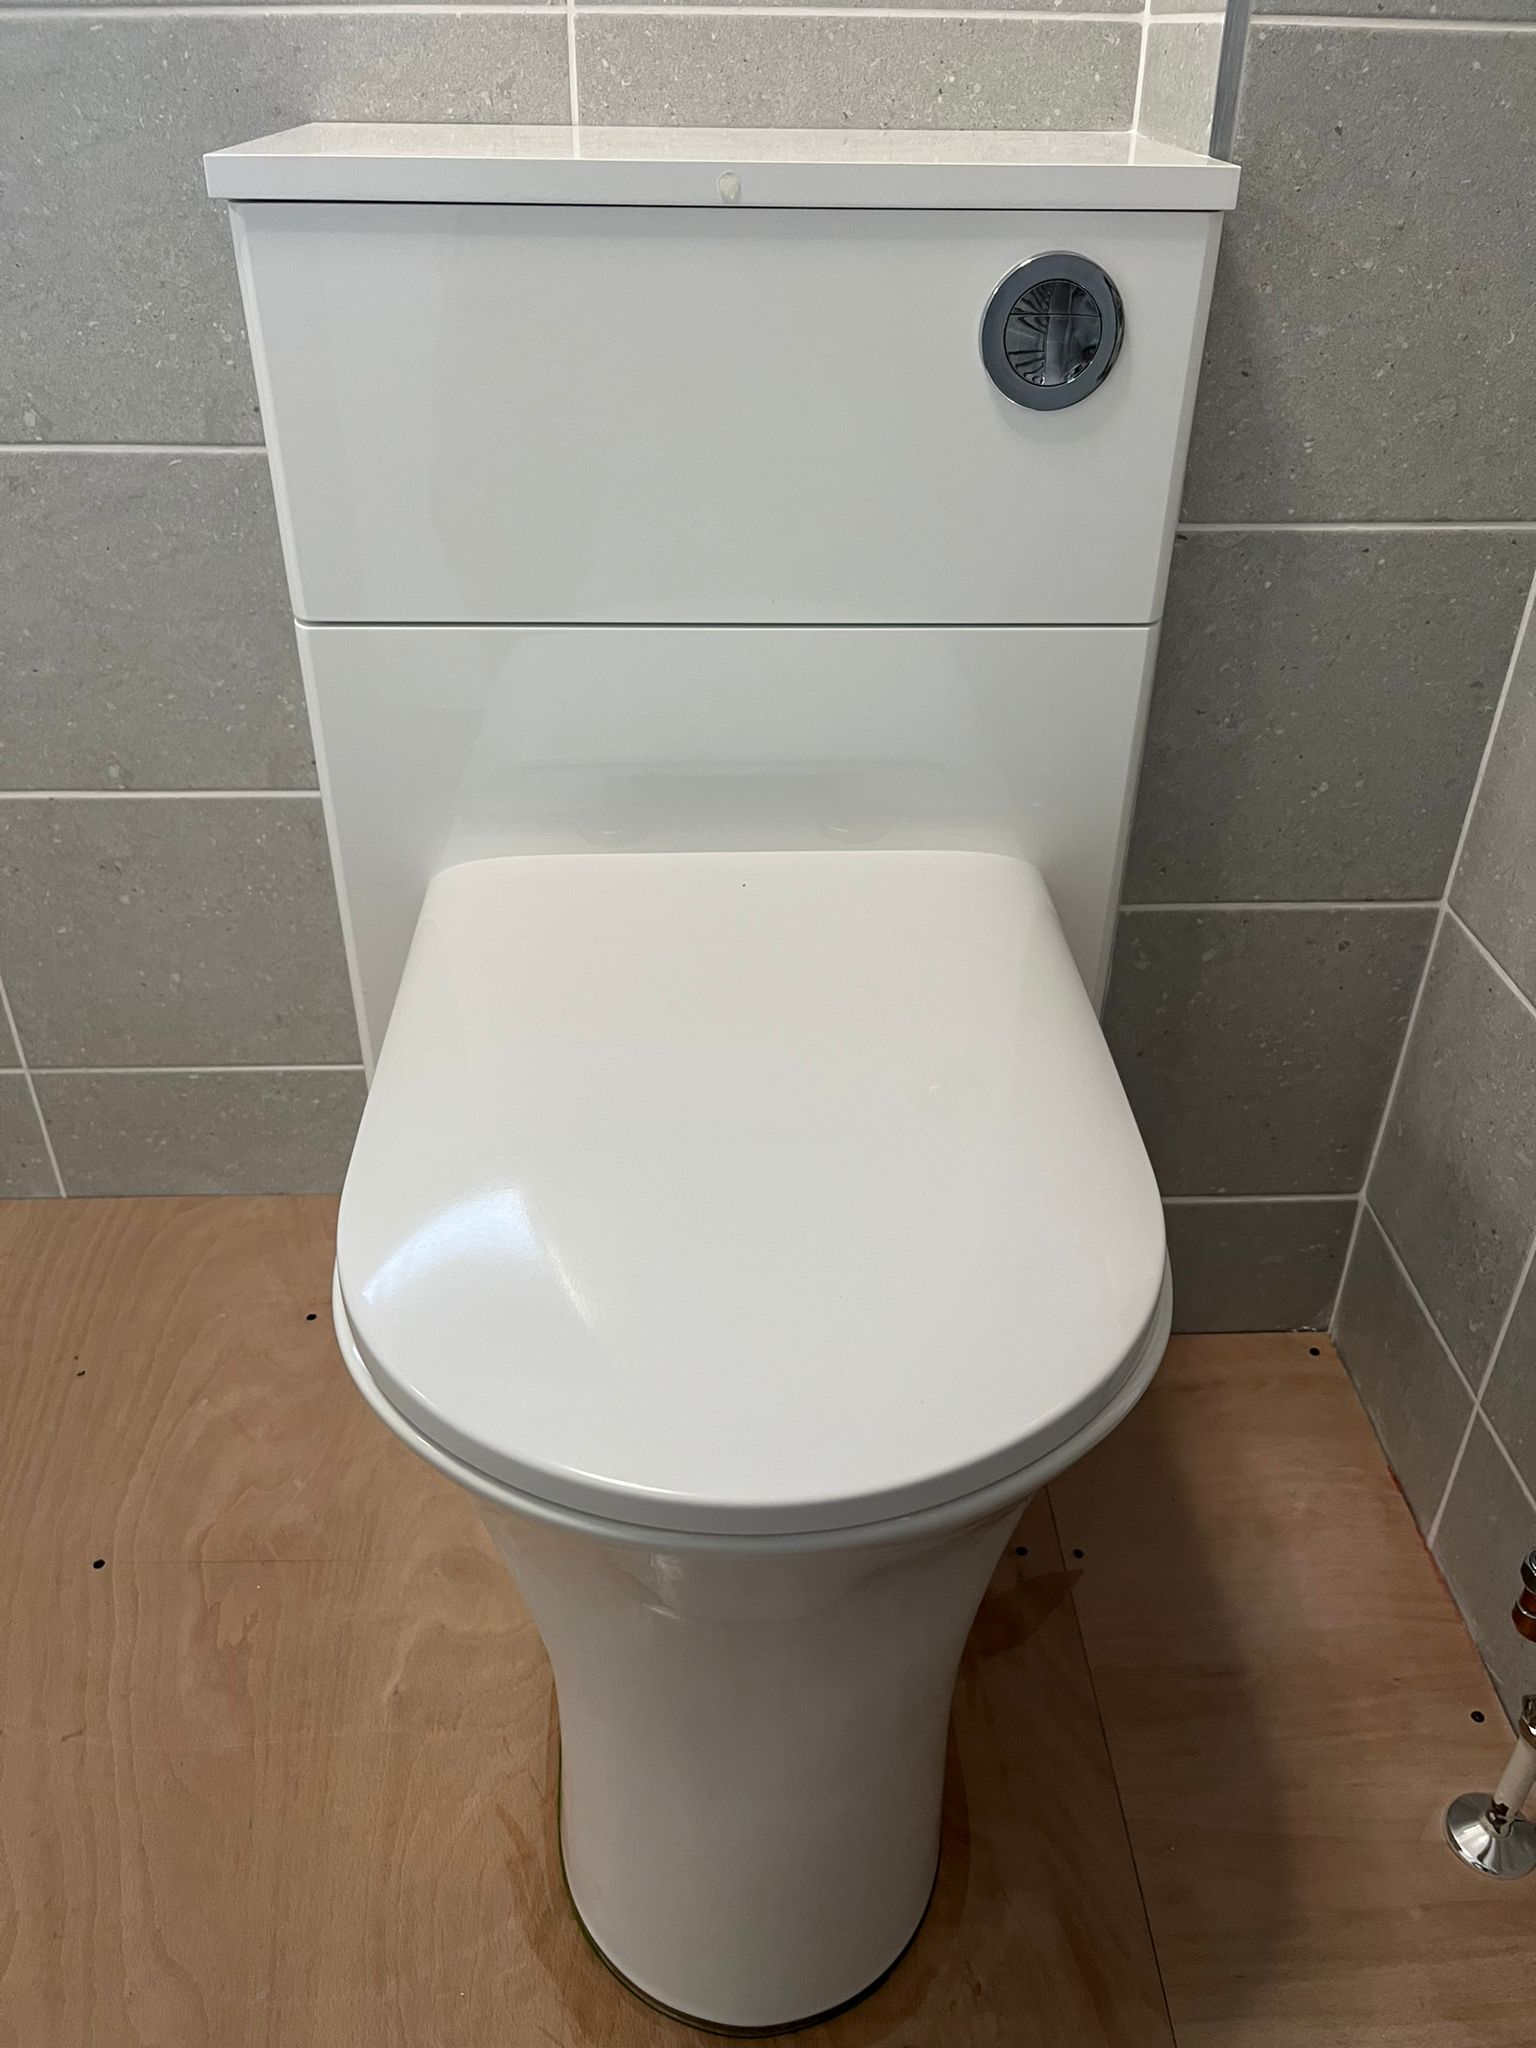
Space-Saving Cloakroom Ideas
The trick to a great cloakroom is choosing fittings that work hard in a small footprint. Ideas we use regularly:
- Short-projection WCs that take up less depth
- Corner and wall-mounted basins that leave the floor clear
- Wall-hung WCs with hidden cisterns for a clean, space-conscious look
- Slim vanity units and mirrored cabinets for storage
- Vertical tiling and light colours to make the room feel bigger
- Practical layouts so the door opens fully and the room flows
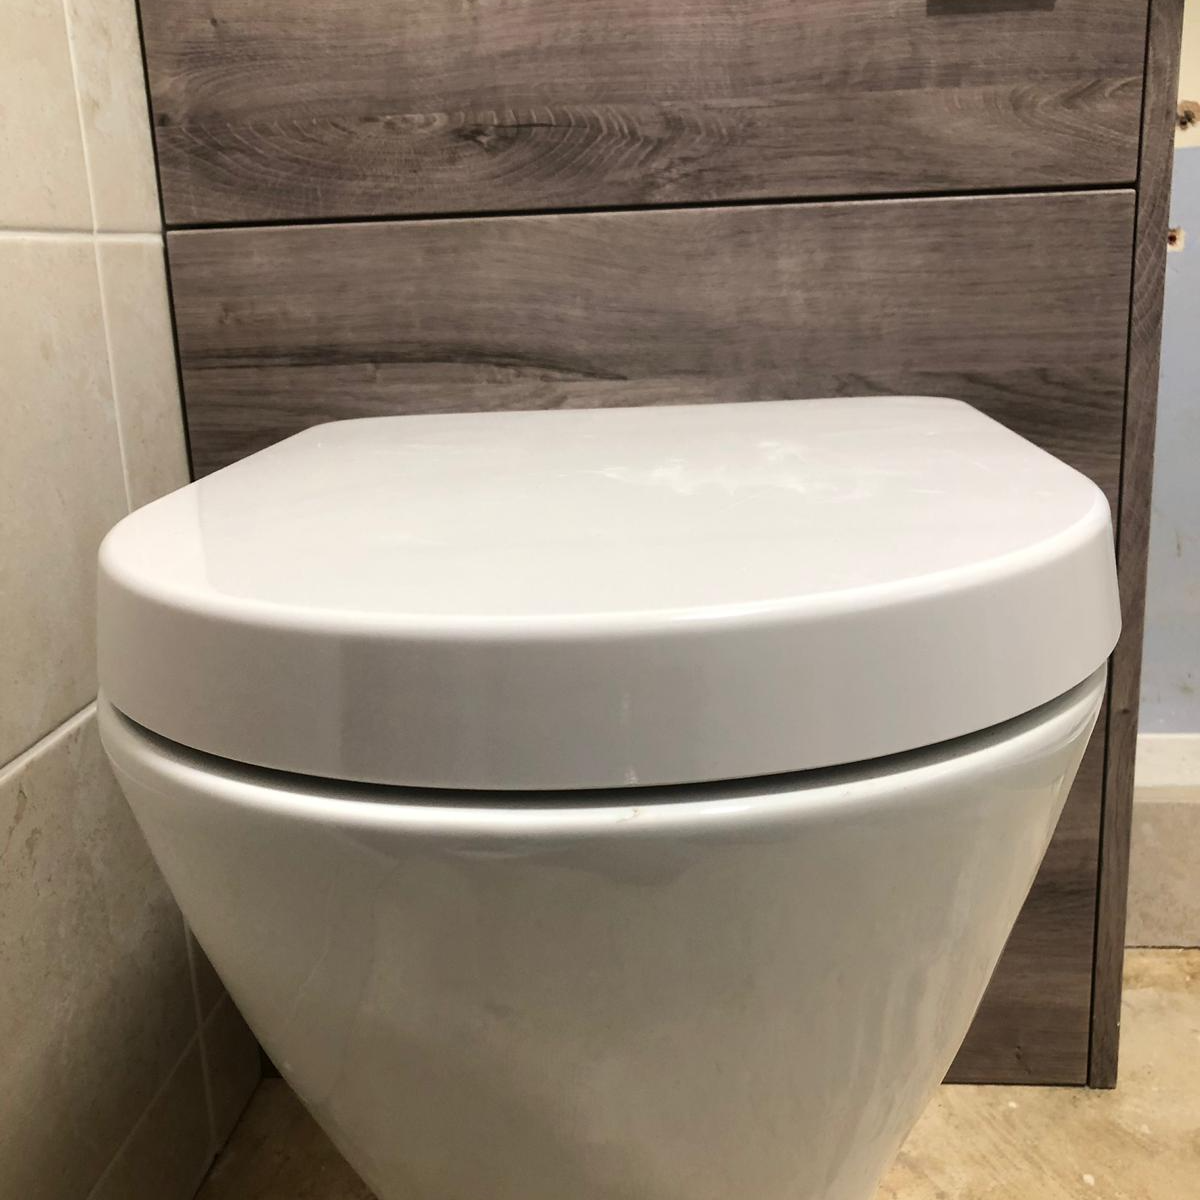
Complete Cloakroom Installation
We handle the complete cloakroom from start to finish: strip-out and disposal of the old suite, plumbing and waste pipework, wall preparation and plastering, wall and floor tiling, and fitting the WC, basin, taps and furniture — plus screens, mirrors and towel rails where you want them.
Any electrical work, such as lighting or extractor fans, is carried out by an appropriately qualified electrician, and we finish with a full clean-up and handover. With one team and one point of contact, most cloakrooms are fitted in just a few days, whatever the size of the space. Every project starts with a free, no-obligation home survey and quotation — whether we supply the fixtures or fit the ones you've bought.