En-Suite Bathroom Installation in Martham
Explore recent en-suite installations completed across Martham and the surrounding East Norfolk area.
Make Better Use of Your Bedroom Space
An en-suite makes a bedroom genuinely useful — no queuing for the family bathroom in the morning, and real added value when it's time to sell. We create and refurbish en-suites in and around Martham, Norfolk, and across East Norfolk including Great Yarmouth, taking space from a bedroom, a landing or an adjoining room and turning it into a practical, attractive shower room.
Creating a brand new en-suite needs careful thought: where the soil stack can run, how the floor is supported and how the room will be ventilated. On a refurbishment we'll update an existing en-suite to make better use of the space — new layout, modern fixtures and fresh tiling, completed with minimal disruption to your routine.
Whatever the size or age of your home, we'll plan the space with you, be honest about what's realistic, and fit the finished room to a high standard.
Small En-Suite Design
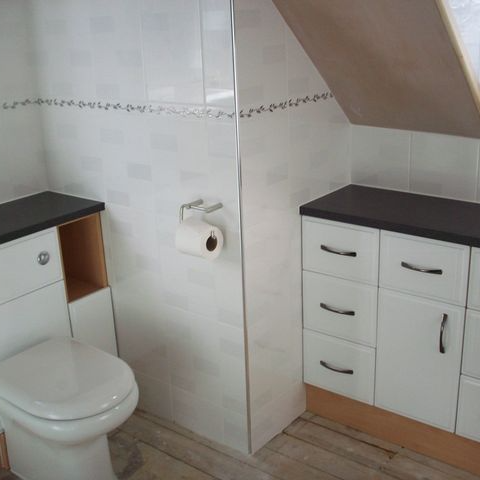
A small en-suite can work brilliantly if the layout is right. We design compact shower rooms that feel larger than they are, making every inch earn its keep — here's what we focus on:
- Compact sanitaryware — short projection WCs and slim basins that free up floor space
- Corner showers — quadrant trays and screens that tuck into the corner and keep the room clear
- Wall-hung furniture — wall-mounted basins and WCs that keep the floor visible and simplify cleaning
- Storage — vanity units, mirrored cabinets and recessed shelving for toiletries and towels
- Ventilation — extractor fans sized and positioned to stop condensation and mould
- Lighting — bright, even light with vanity lighting around the mirror
- Practical layouts — a clear plan so doors don't clash and the room flows naturally
Complete En-Suite Installation
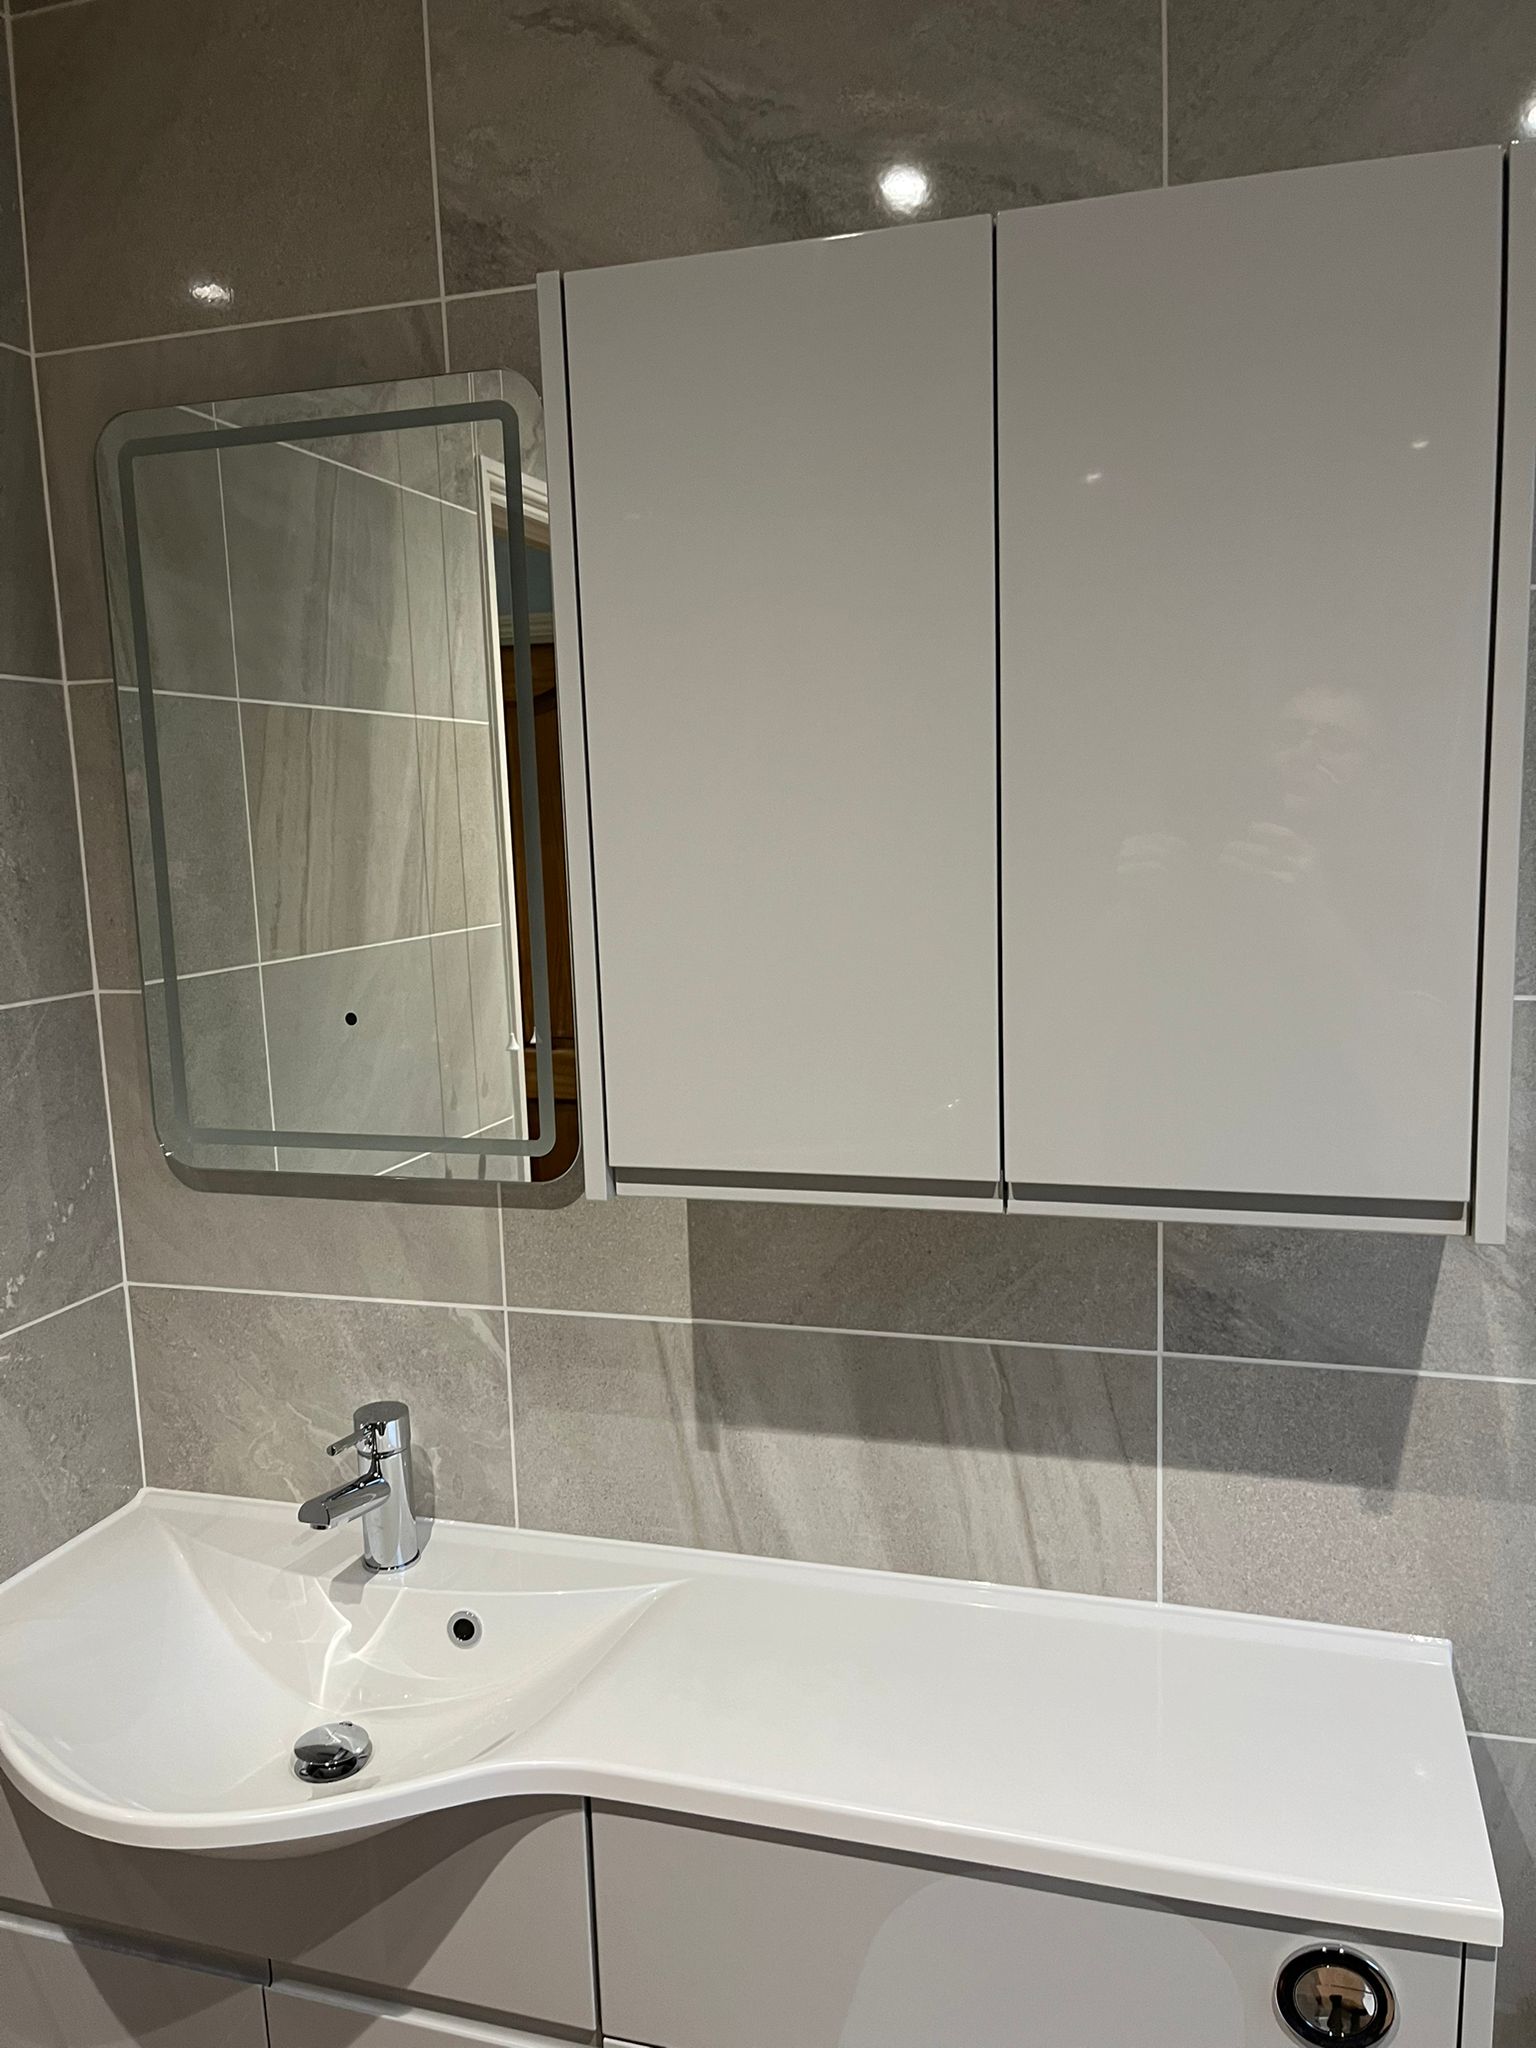
We take care of the whole en-suite from start to finish — one team and one point of contact. The project begins with a home survey to work out the plumbing runs and structural options, followed by a design you're happy with and a fixed quotation.
Installation covers the strip-out and disposal of the old suite, plumbing and waste pipework, wall preparation and plastering, tanking and waterproofing, wall and floor tiling, and fitting the complete suite — shower, WC, basin, taps and wastes — plus screens, mirrors and towel rails. Any electrical work, such as extractor fans, lighting and shaver points, is carried out by an appropriately qualified electrician, and we finish with a full clean-up and handover.
- Strip-out and disposal of the old suite
- Plumbing and waste pipework
- Plastering and preparation
- Tanking, tiling and waterproofing
- Fitting the complete suite and accessories
- Qualified electrician + clean handover
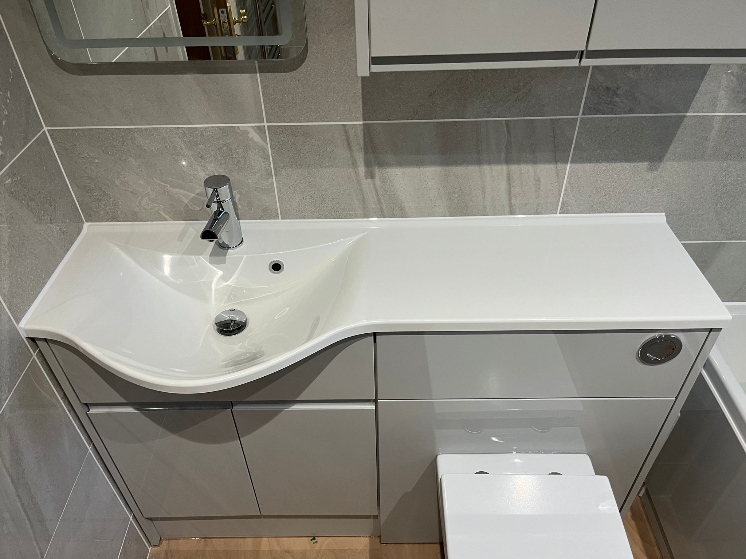
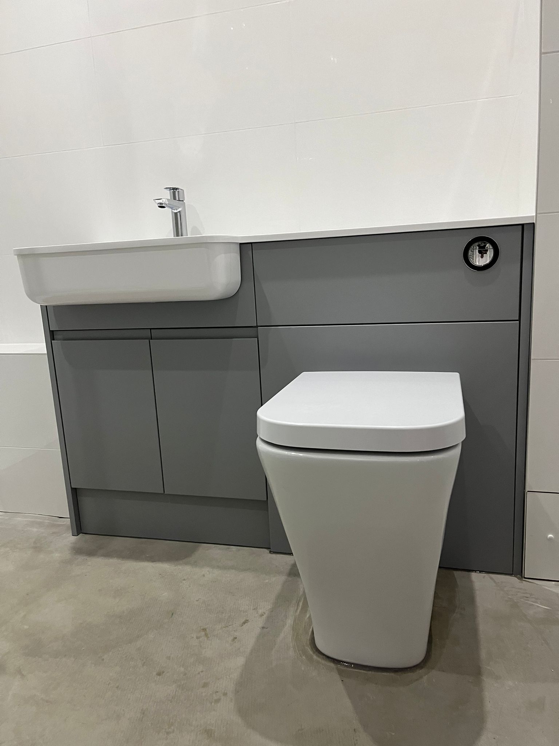
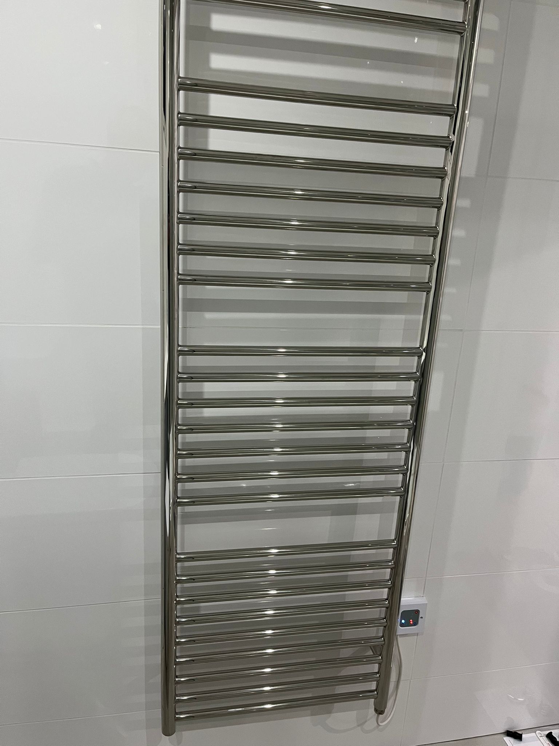
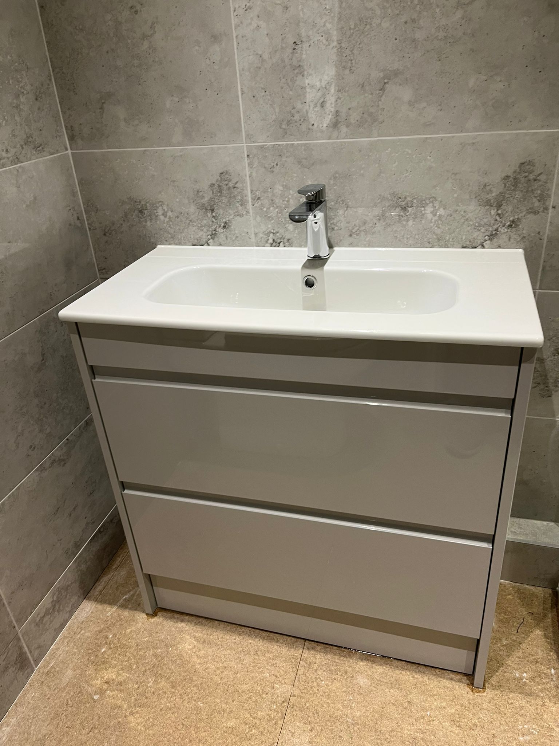
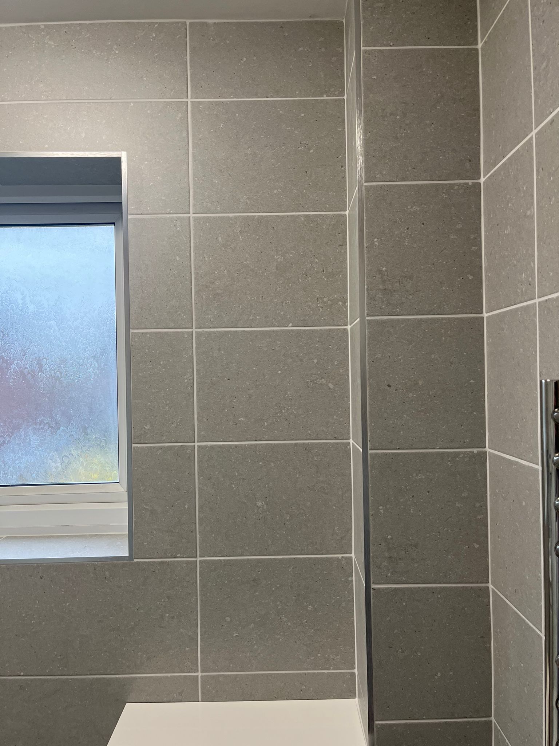
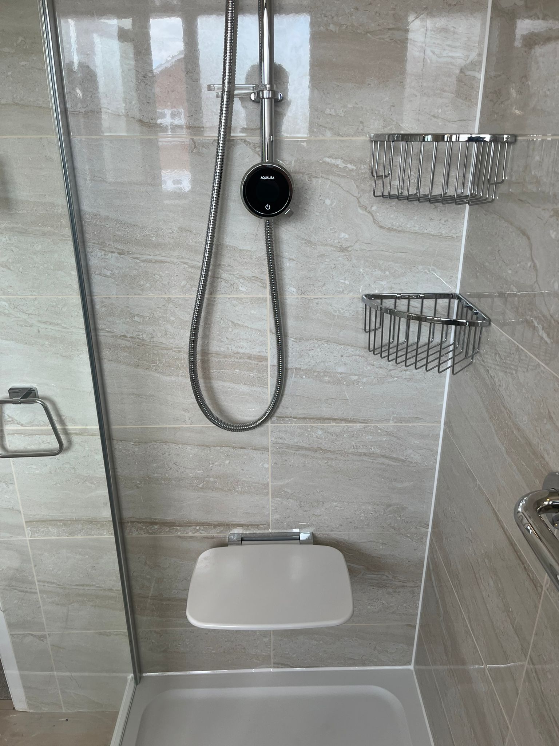
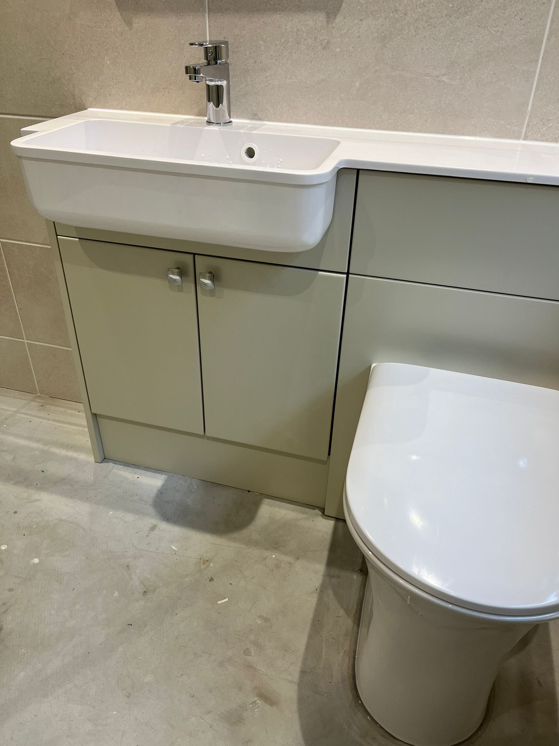
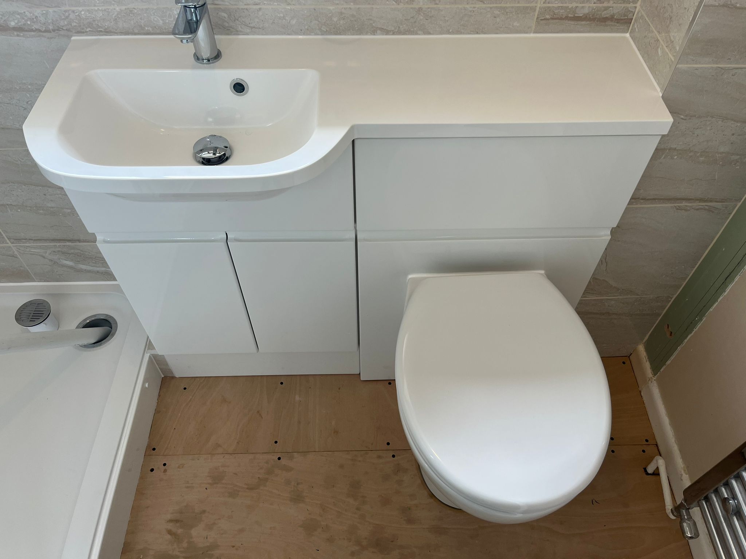
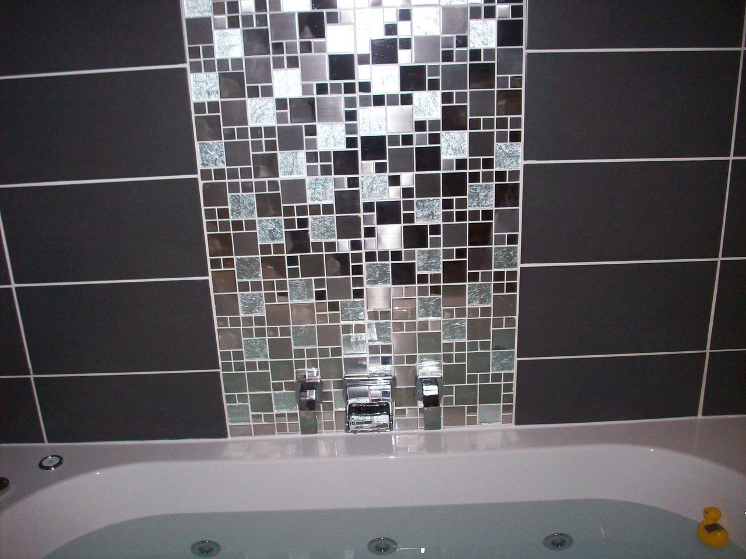
Recent En-Suite Projects
Areas We Cover
Based in Martham, we install en-suites throughout Great Yarmouth and the surrounding East Norfolk communities — including Hemsby, Caister-on-Sea, Ormesby, Winterton-on-Sea, Rollesby, Filby, Potter Heigham, Stalham, Acle and neighbouring villages — normally within a 20-mile radius of our base. If you're unsure whether we reach your area, just ask; we're happy to advise either way.